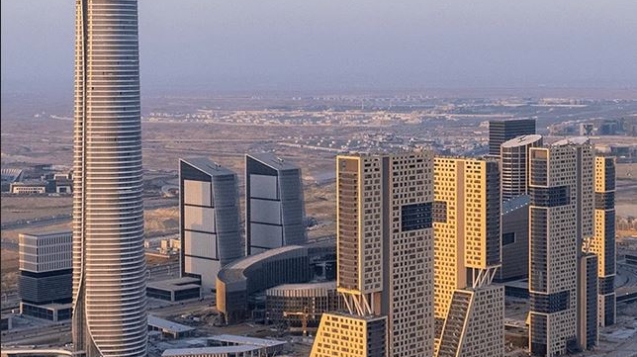
Location: In down town district in the new Administrative Capital in Egypt
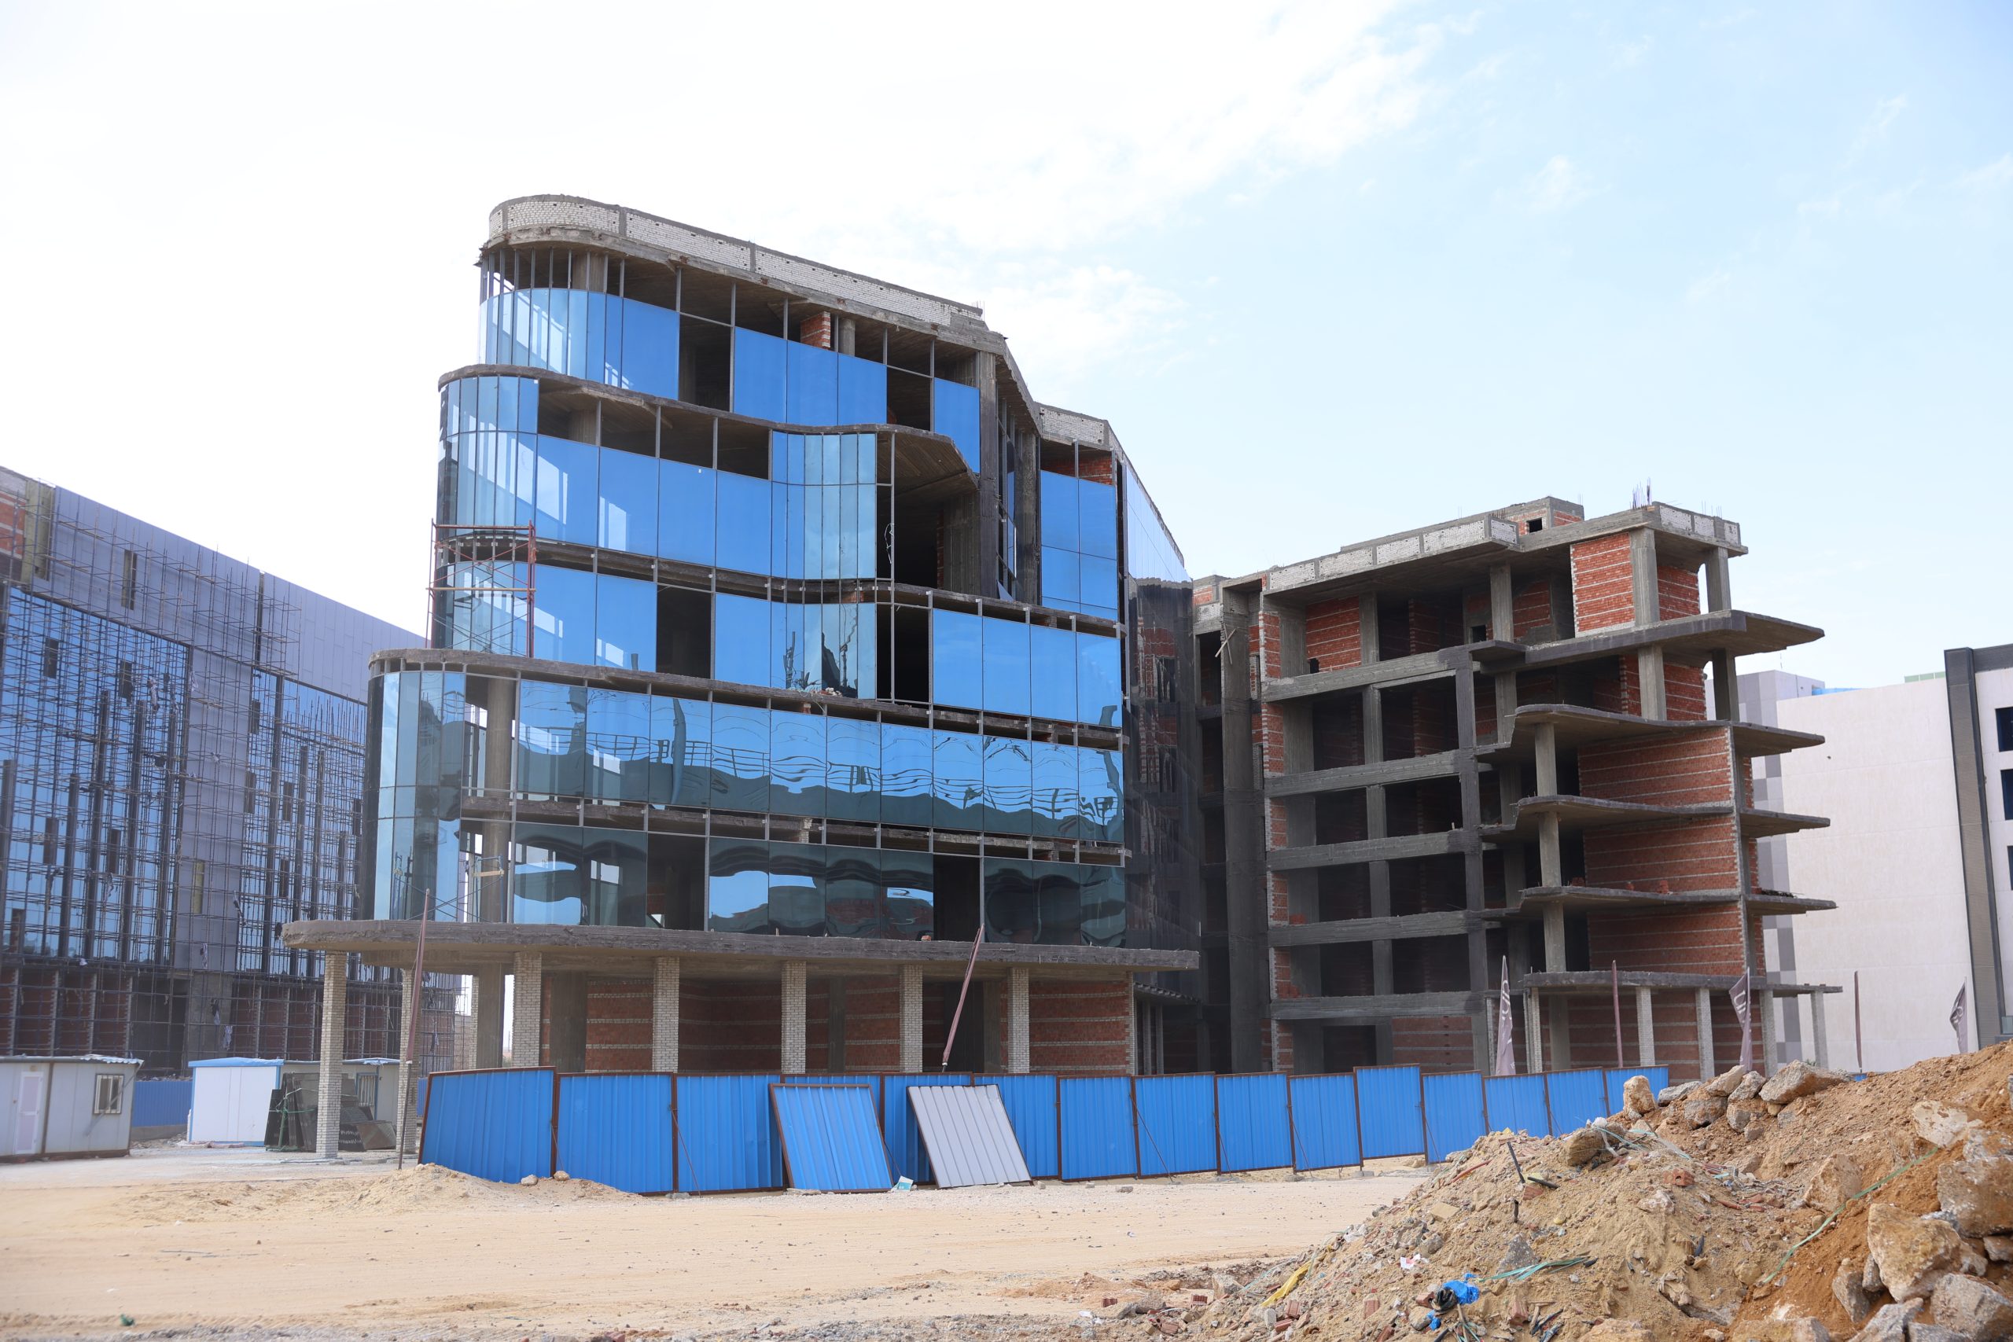
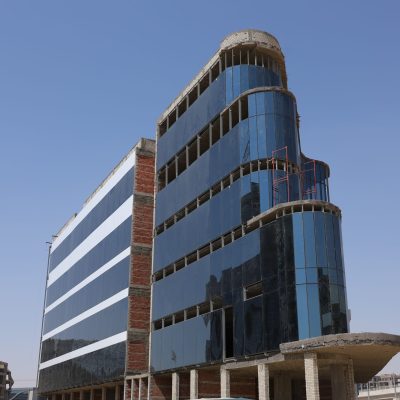
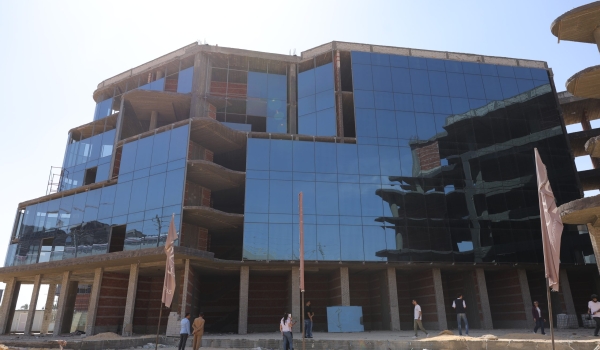
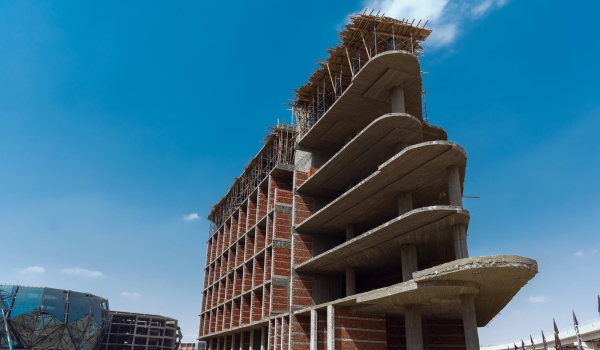
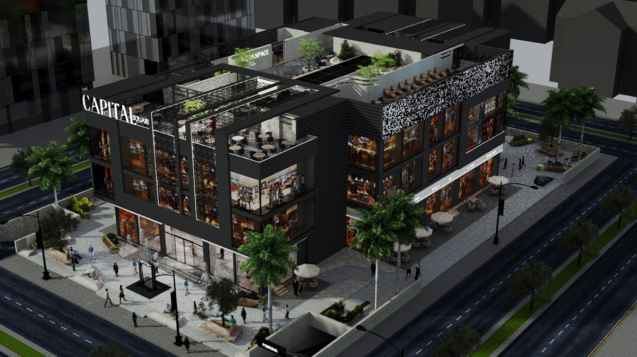
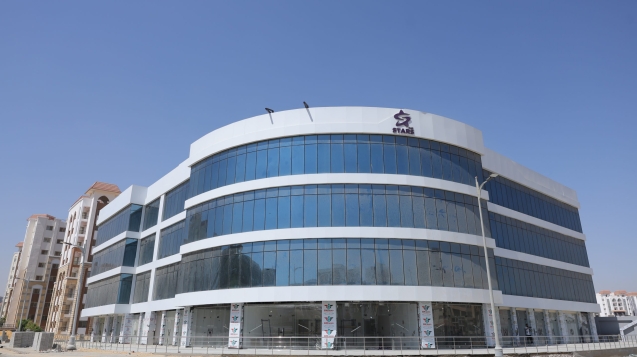
NABD Mall is a modern commercial and mixed-use development consisting of Ground Floor + 5 Floors + 2 Basement Levels. The project was designed to provide a dynamic retail and business destination with contemporary architecture, efficient space planning, and high-quality building systems. The development integrates commercial, administrative, and service facilities to deliver a functional, attractive, and sustainable environment for visitors and businesses.
O.Y.K Consultants was responsible for Site Supervision and Project Management (PM) throughout the execution phase. The scope included supervising construction activities, monitoring quality and progress, coordinating between all project stakeholders, ensuring compliance with approved drawings, engineering codes, project specifications, and safety requirements, while supporting the successful delivery of the project on schedule and to the highest standards of quality
Client
the Rayn Development Company
Location
in down town district in the new Administrative Capital in Egypt